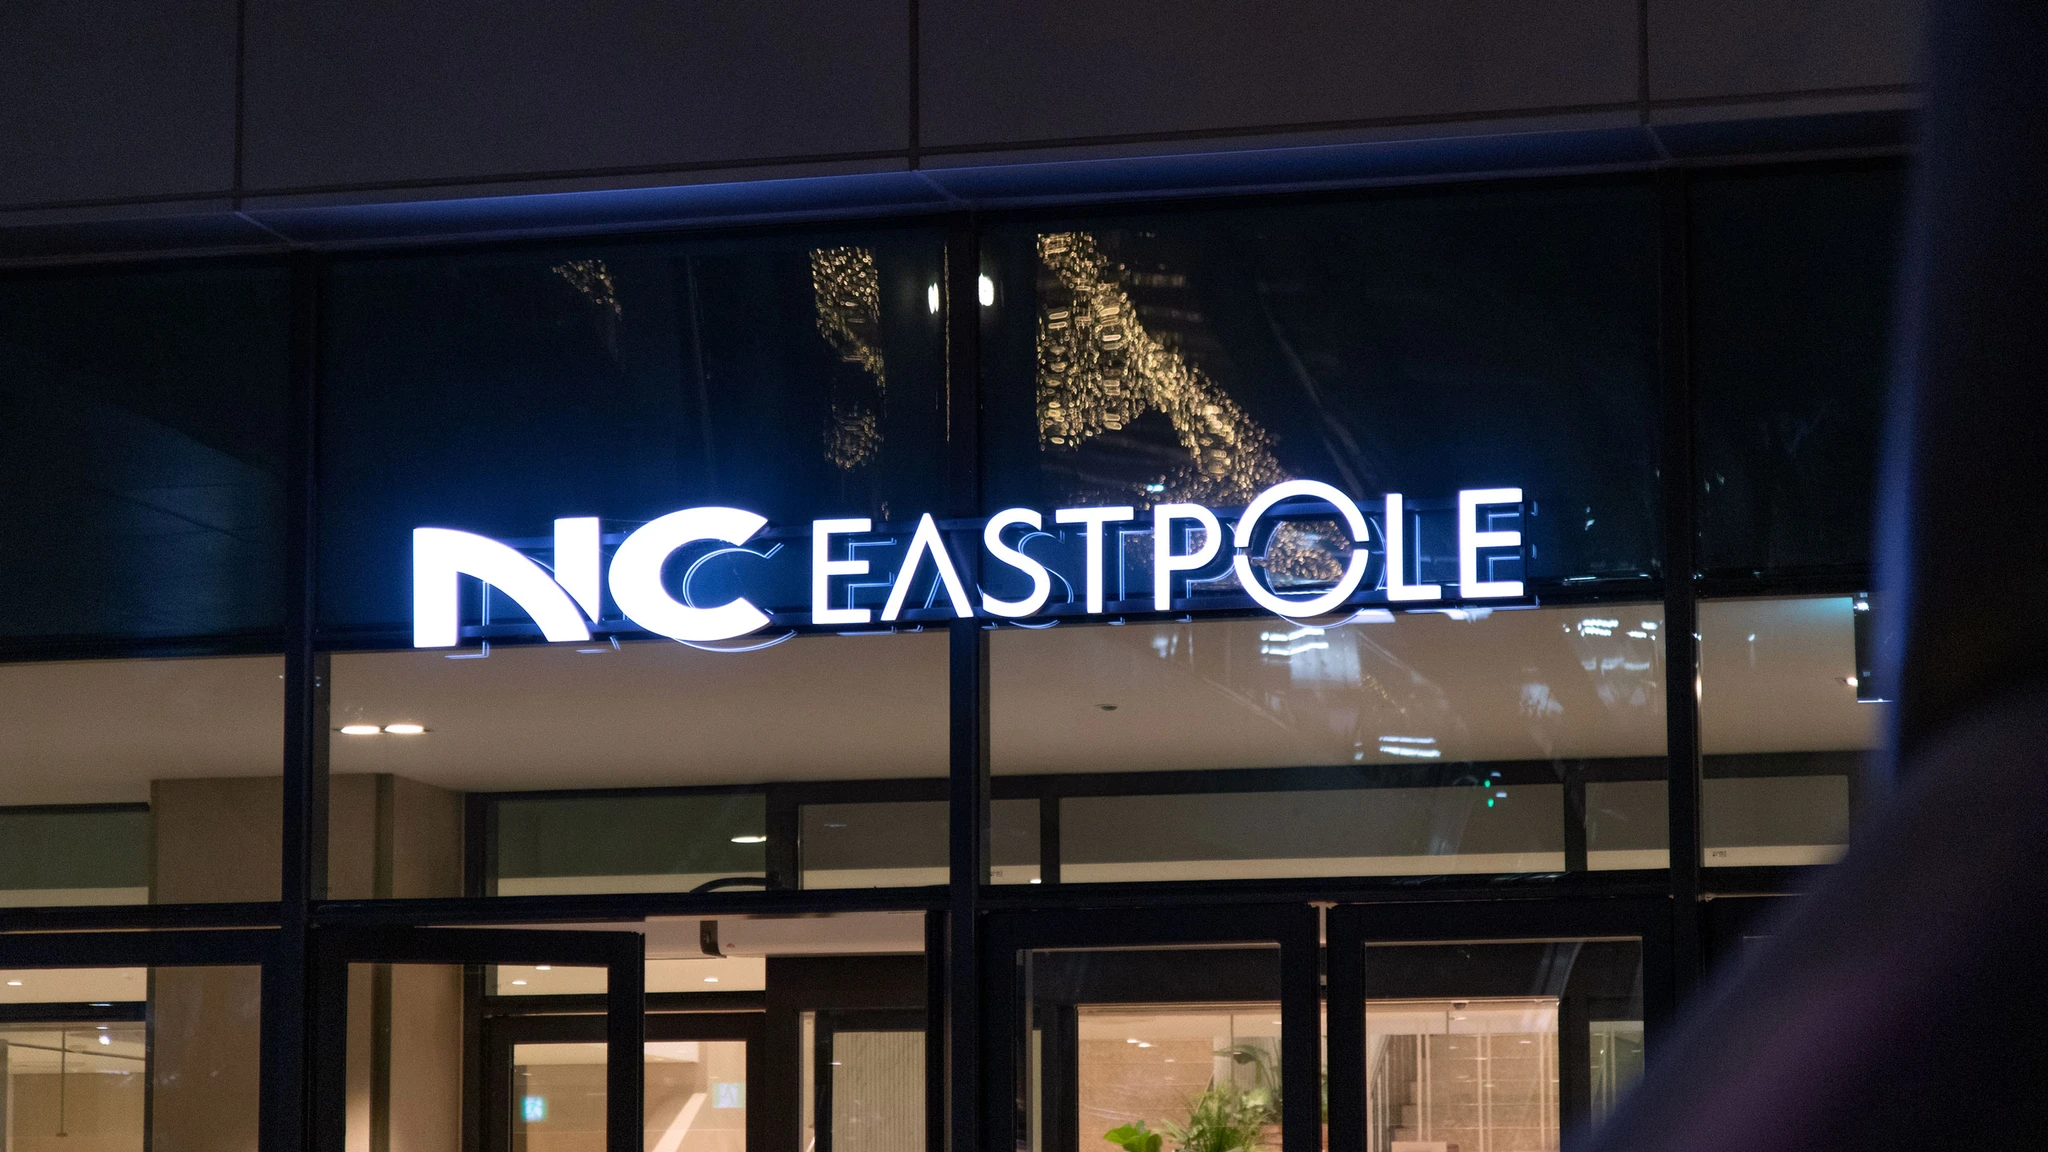
NC EASTPOLE Wayfinding & Space Branding
NEXTCONNECT PFV (SUBSIDARY OF KT), 2024 @ SAM SEOUL
공간 경험을 설계하는 언어로서의 웨이파인딩
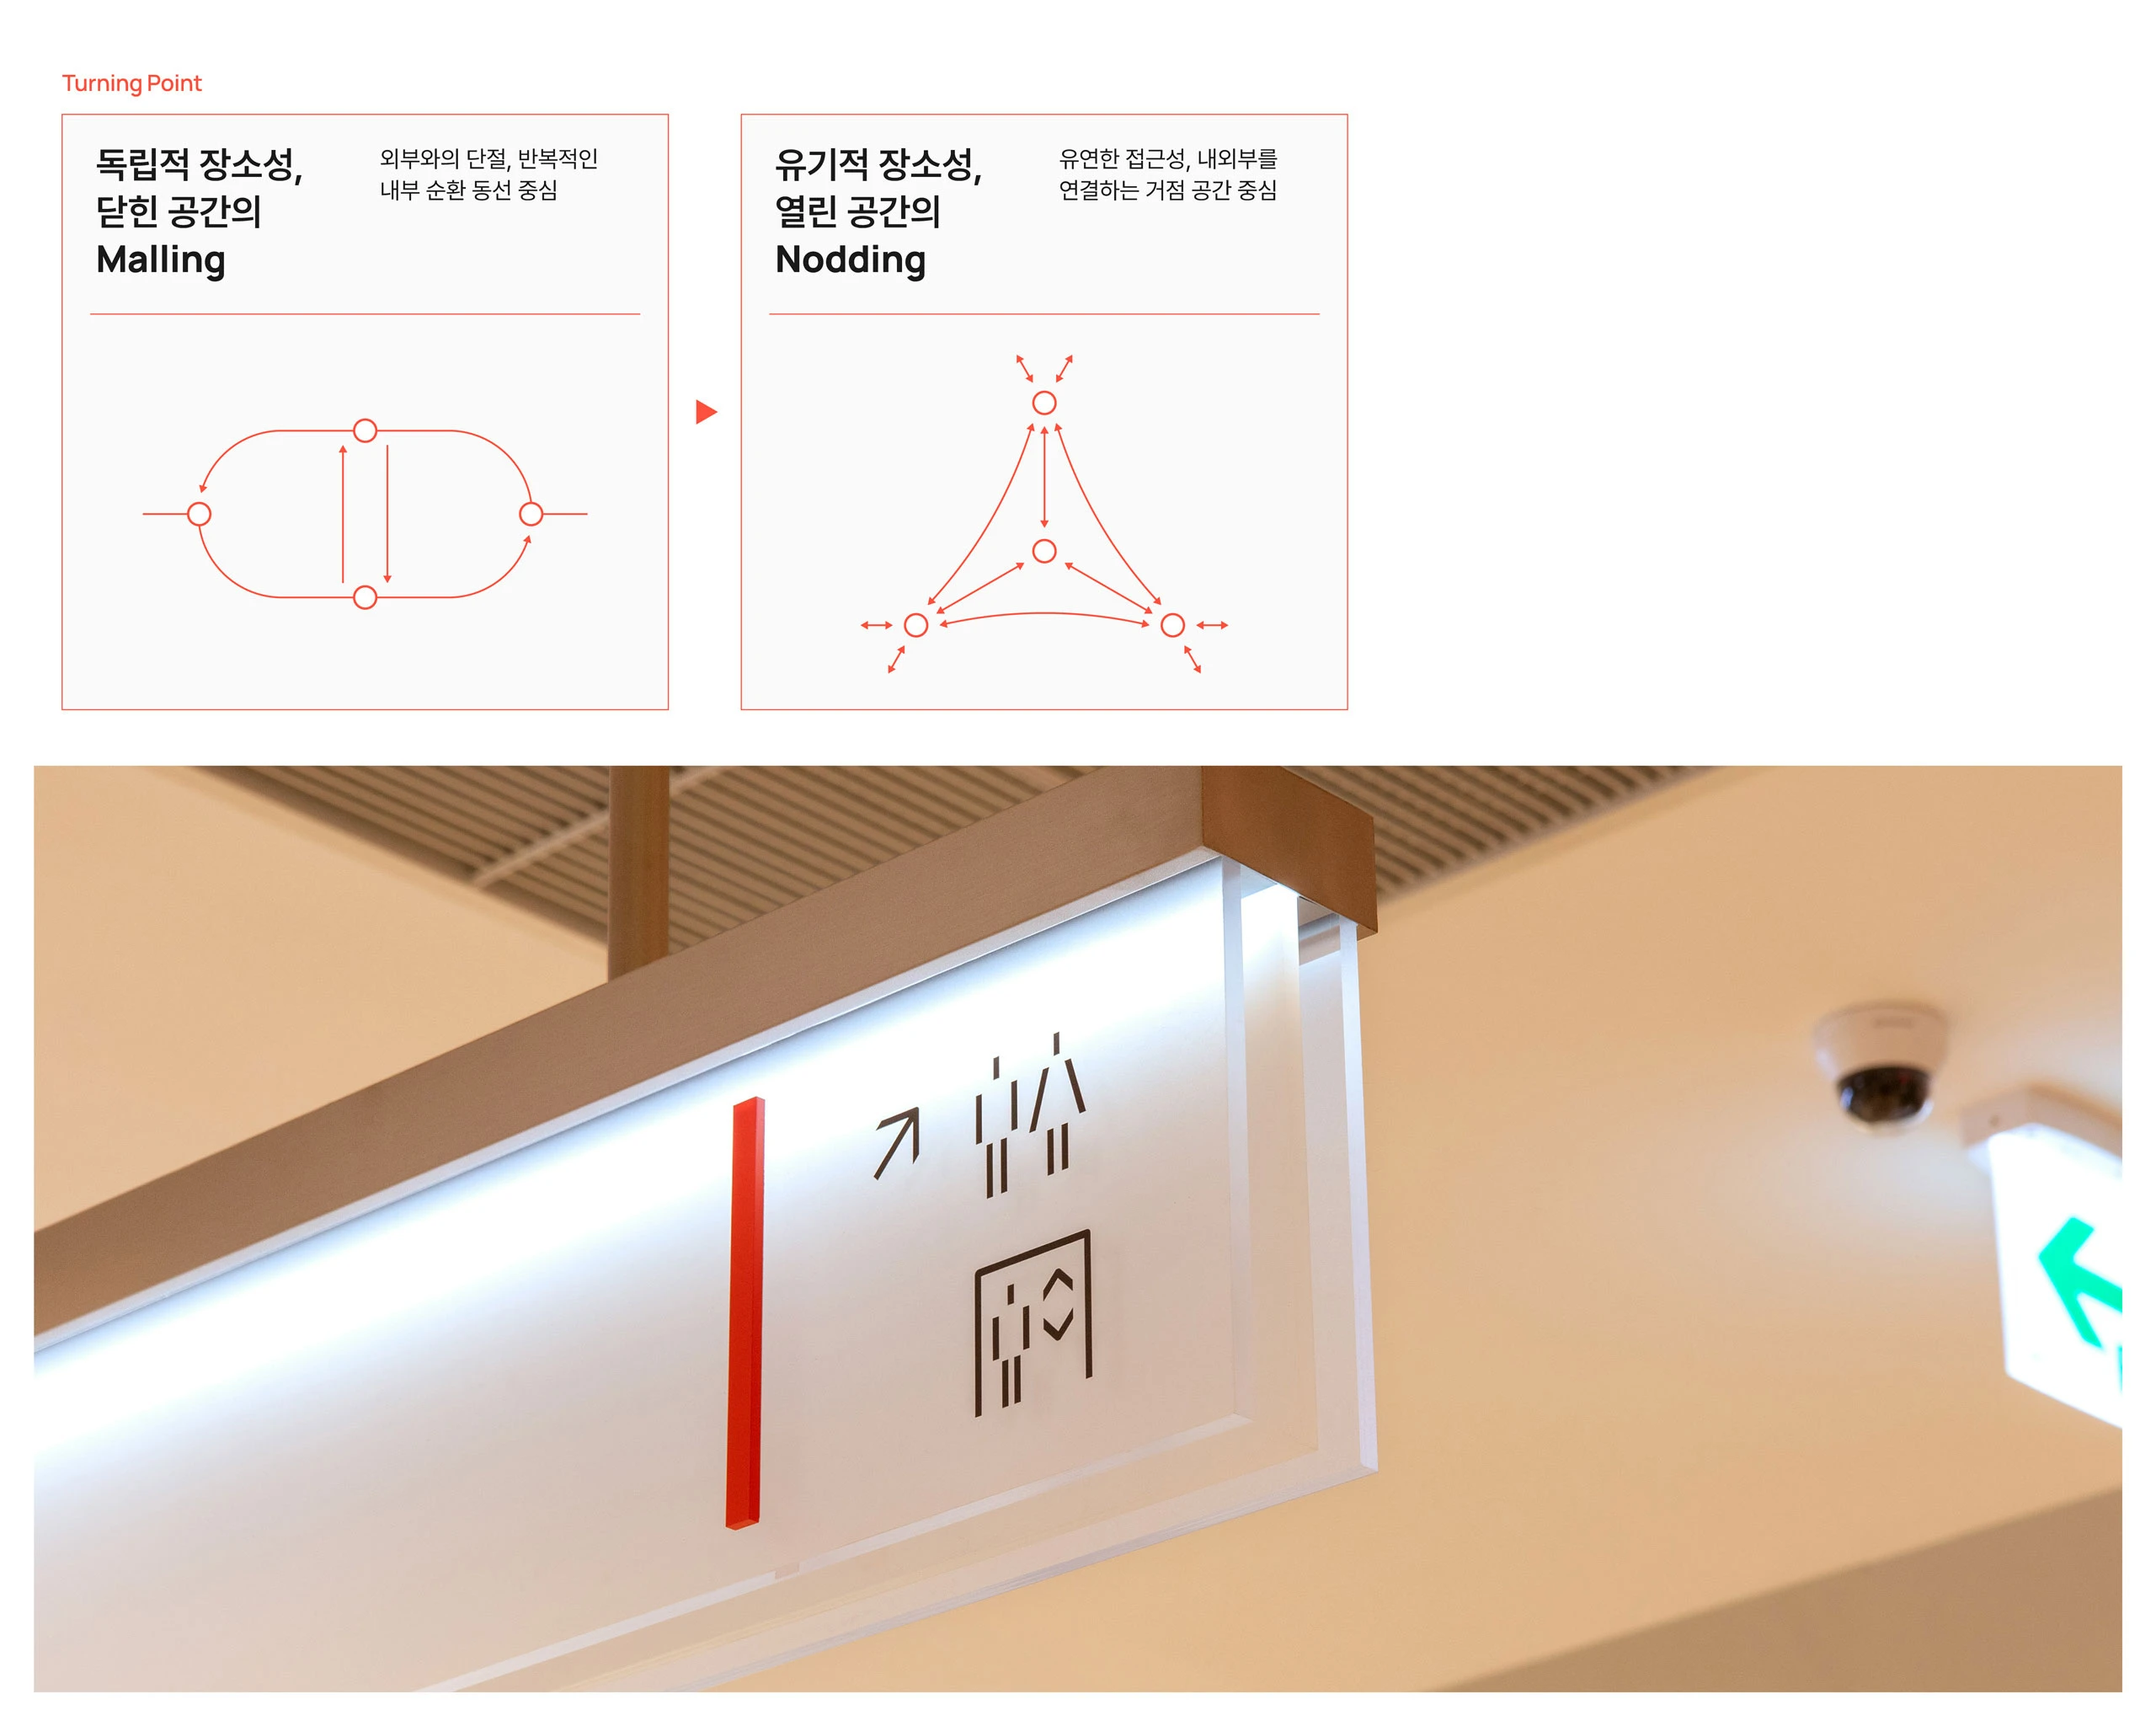
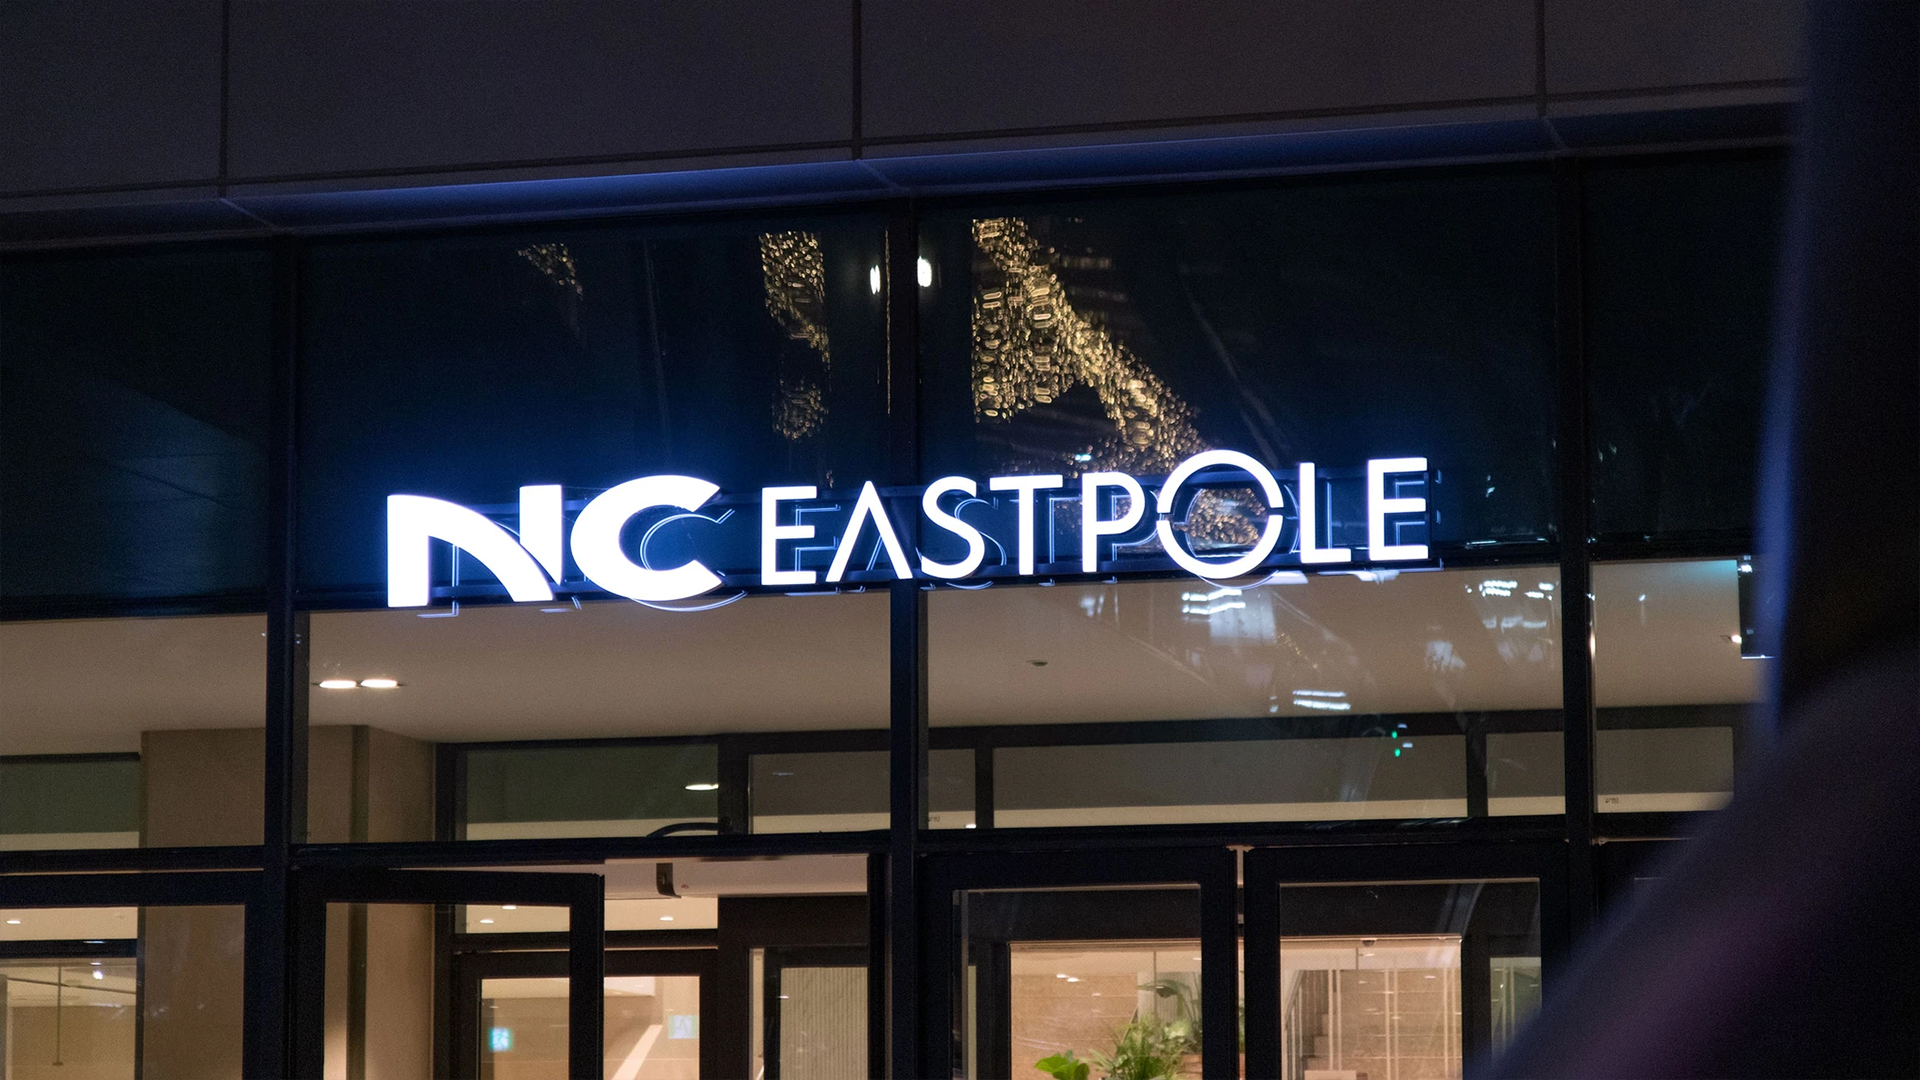
서울 시내에만 57개에 달하는 대형 쇼핑몰이 경쟁하는 상황에서, 신규 복합쇼핑몰 '이스트폴'이 '평범한 상업 공간'으로 소비될 수 있다는 위기의식에서 시작된 프로젝트입니다. 기존 사이니지 계획이 고객 편의보다 시설 관리 편의에 맞춰져 있어 불완전한 고객 경험을 야기하고 있다는 문제를 발견했고, 국내외 13개 유사 공간(아자부다이 힐스, 도쿄 미드타운 야에스, 스타필드 등) 현장 리서치를 통해 '닫힌 몰링' 대신 '열린 노드 형태의 공간'이라는 최근 쇼핑몰 공간 구조 트렌드를 도출했습니다. 이를 바탕으로 공간별 특화 컨셉과 조닝 네이밍 원칙을 수립하고, 웨이파인딩 전략에 기반한 사이니지 시스템을 설계해 프로토타입 제작까지 진행했습니다. 브랜드 전략이 그래픽이 아닌 '공간 경험 설계'의 언어로도 구현될 수 있음을 실감한 프로젝트였습니다. 킥오프 부터 최종 리뷰까지 이어지는 4개월 간의 일정을 관리하며, 리서치 결과와 이를 토대로 한 웨이파인딩 컨셉을 실제 시공 가능한 사이니지 사양과 프로토타입으로 구체화하는 실행 단계까지 함께 챙겼습니다.
With 57 large shopping malls competing in Seoul alone, this project was born out of a sense of crisis that the new mixed-use shopping mall “Eastpol” might be perceived as just another “ordinary commercial space.” We identified that existing signage plans were tailored more to the convenience of facility management than to customer convenience, resulting in an incomplete customer experience. Through on-site research at 13 similar spaces both domestically and internationally (including Azabudai Hills, Tokyo Midtown Yaesu, and Starfield), we identified the latest trend in shopping mall spatial design: “open node-based spaces” rather than “closed mall layouts.” Based on this, we established specialized concepts for each space and principles for zoning naming, designed a wayfinding-based signage system, and proceeded all the way to prototype production. This project demonstrated that brand strategy can be realized not only through graphics but also through the language of “spatial experience design.” We managed the four-month schedule from kickoff to the final review, overseeing the entire process—from research findings and the resulting wayfinding concepts to the implementation phase, where we translated these into construction-ready signage specifications and prototypes.
ROLE
실무 PM · 공간 기획 및 특화공간 네이밍 총괄 · 디자인 컨셉 및 방향성 기획
OBJECTIVE
신규 대형 쇼핑몰 경쟁 속에서 공간적 차별성을 갖고, 웨이파인딩에 기반해 복합공간에 어울리는 공간 경험 수립
SOLUTION
• 국내 및 일본 내 최신 복합 상업공간 분석을 토대로 웨이파인딩을 위한 새로운 개념 수립
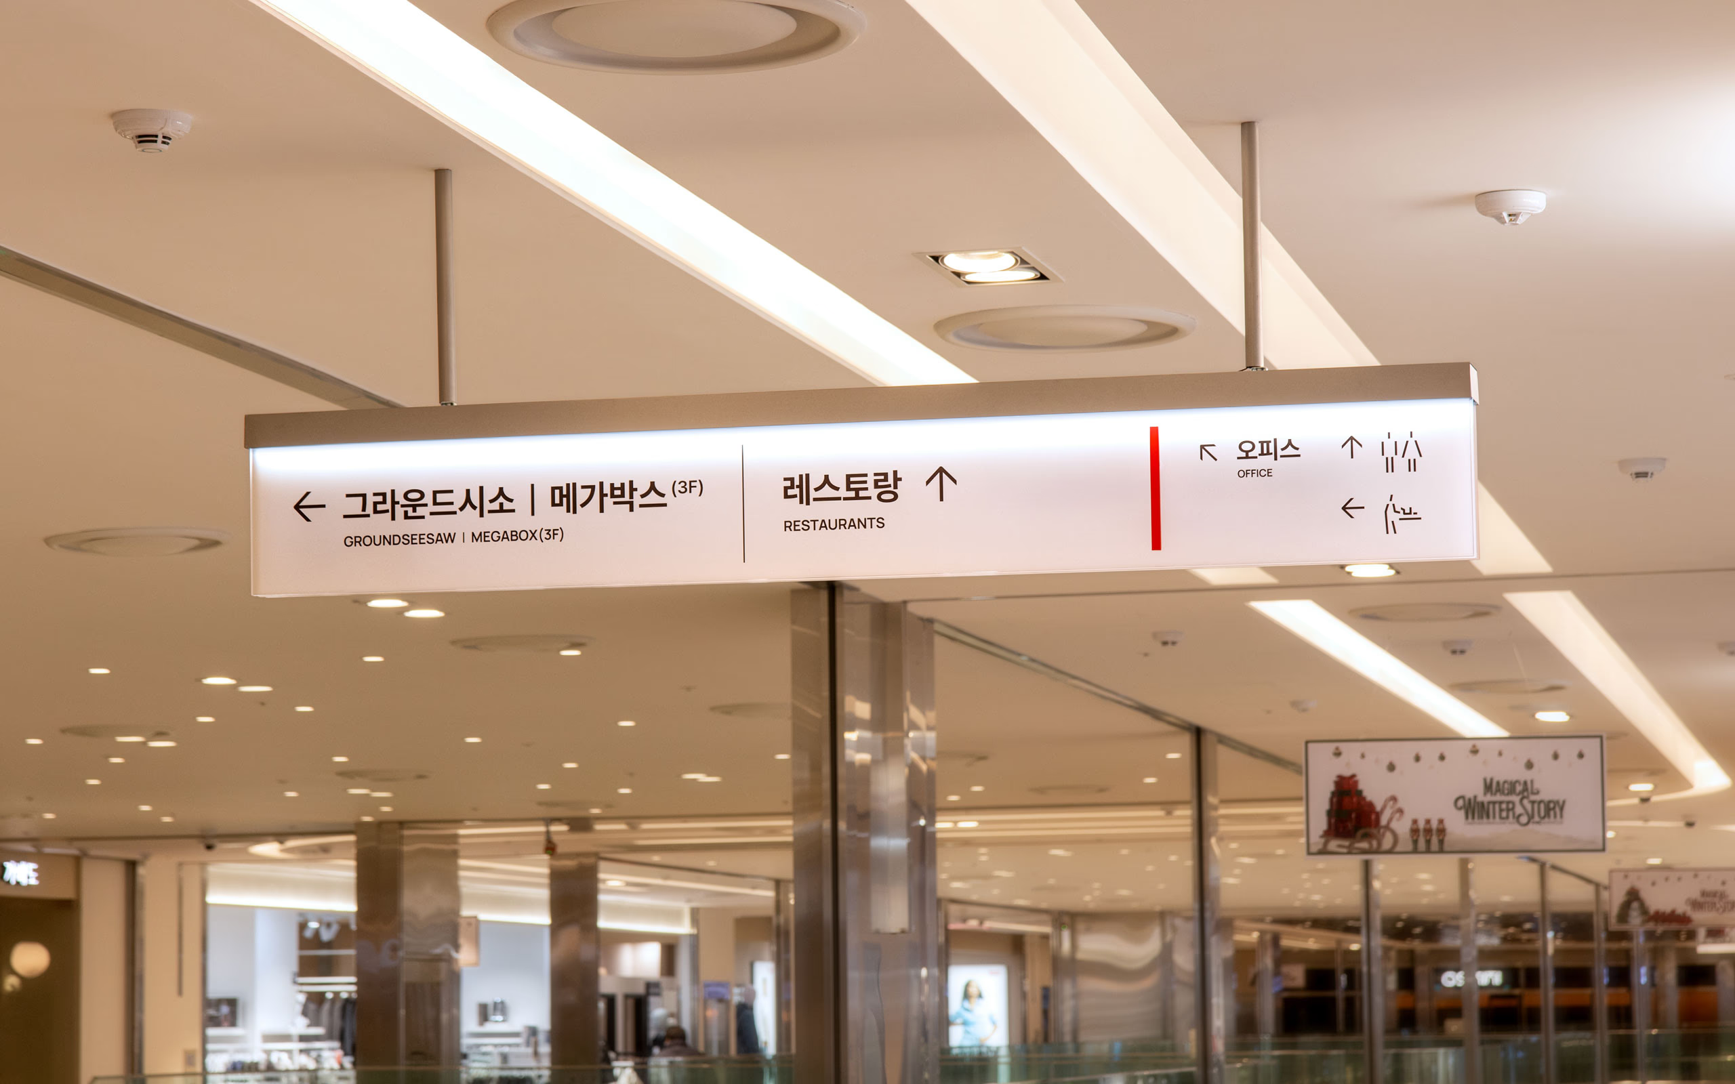
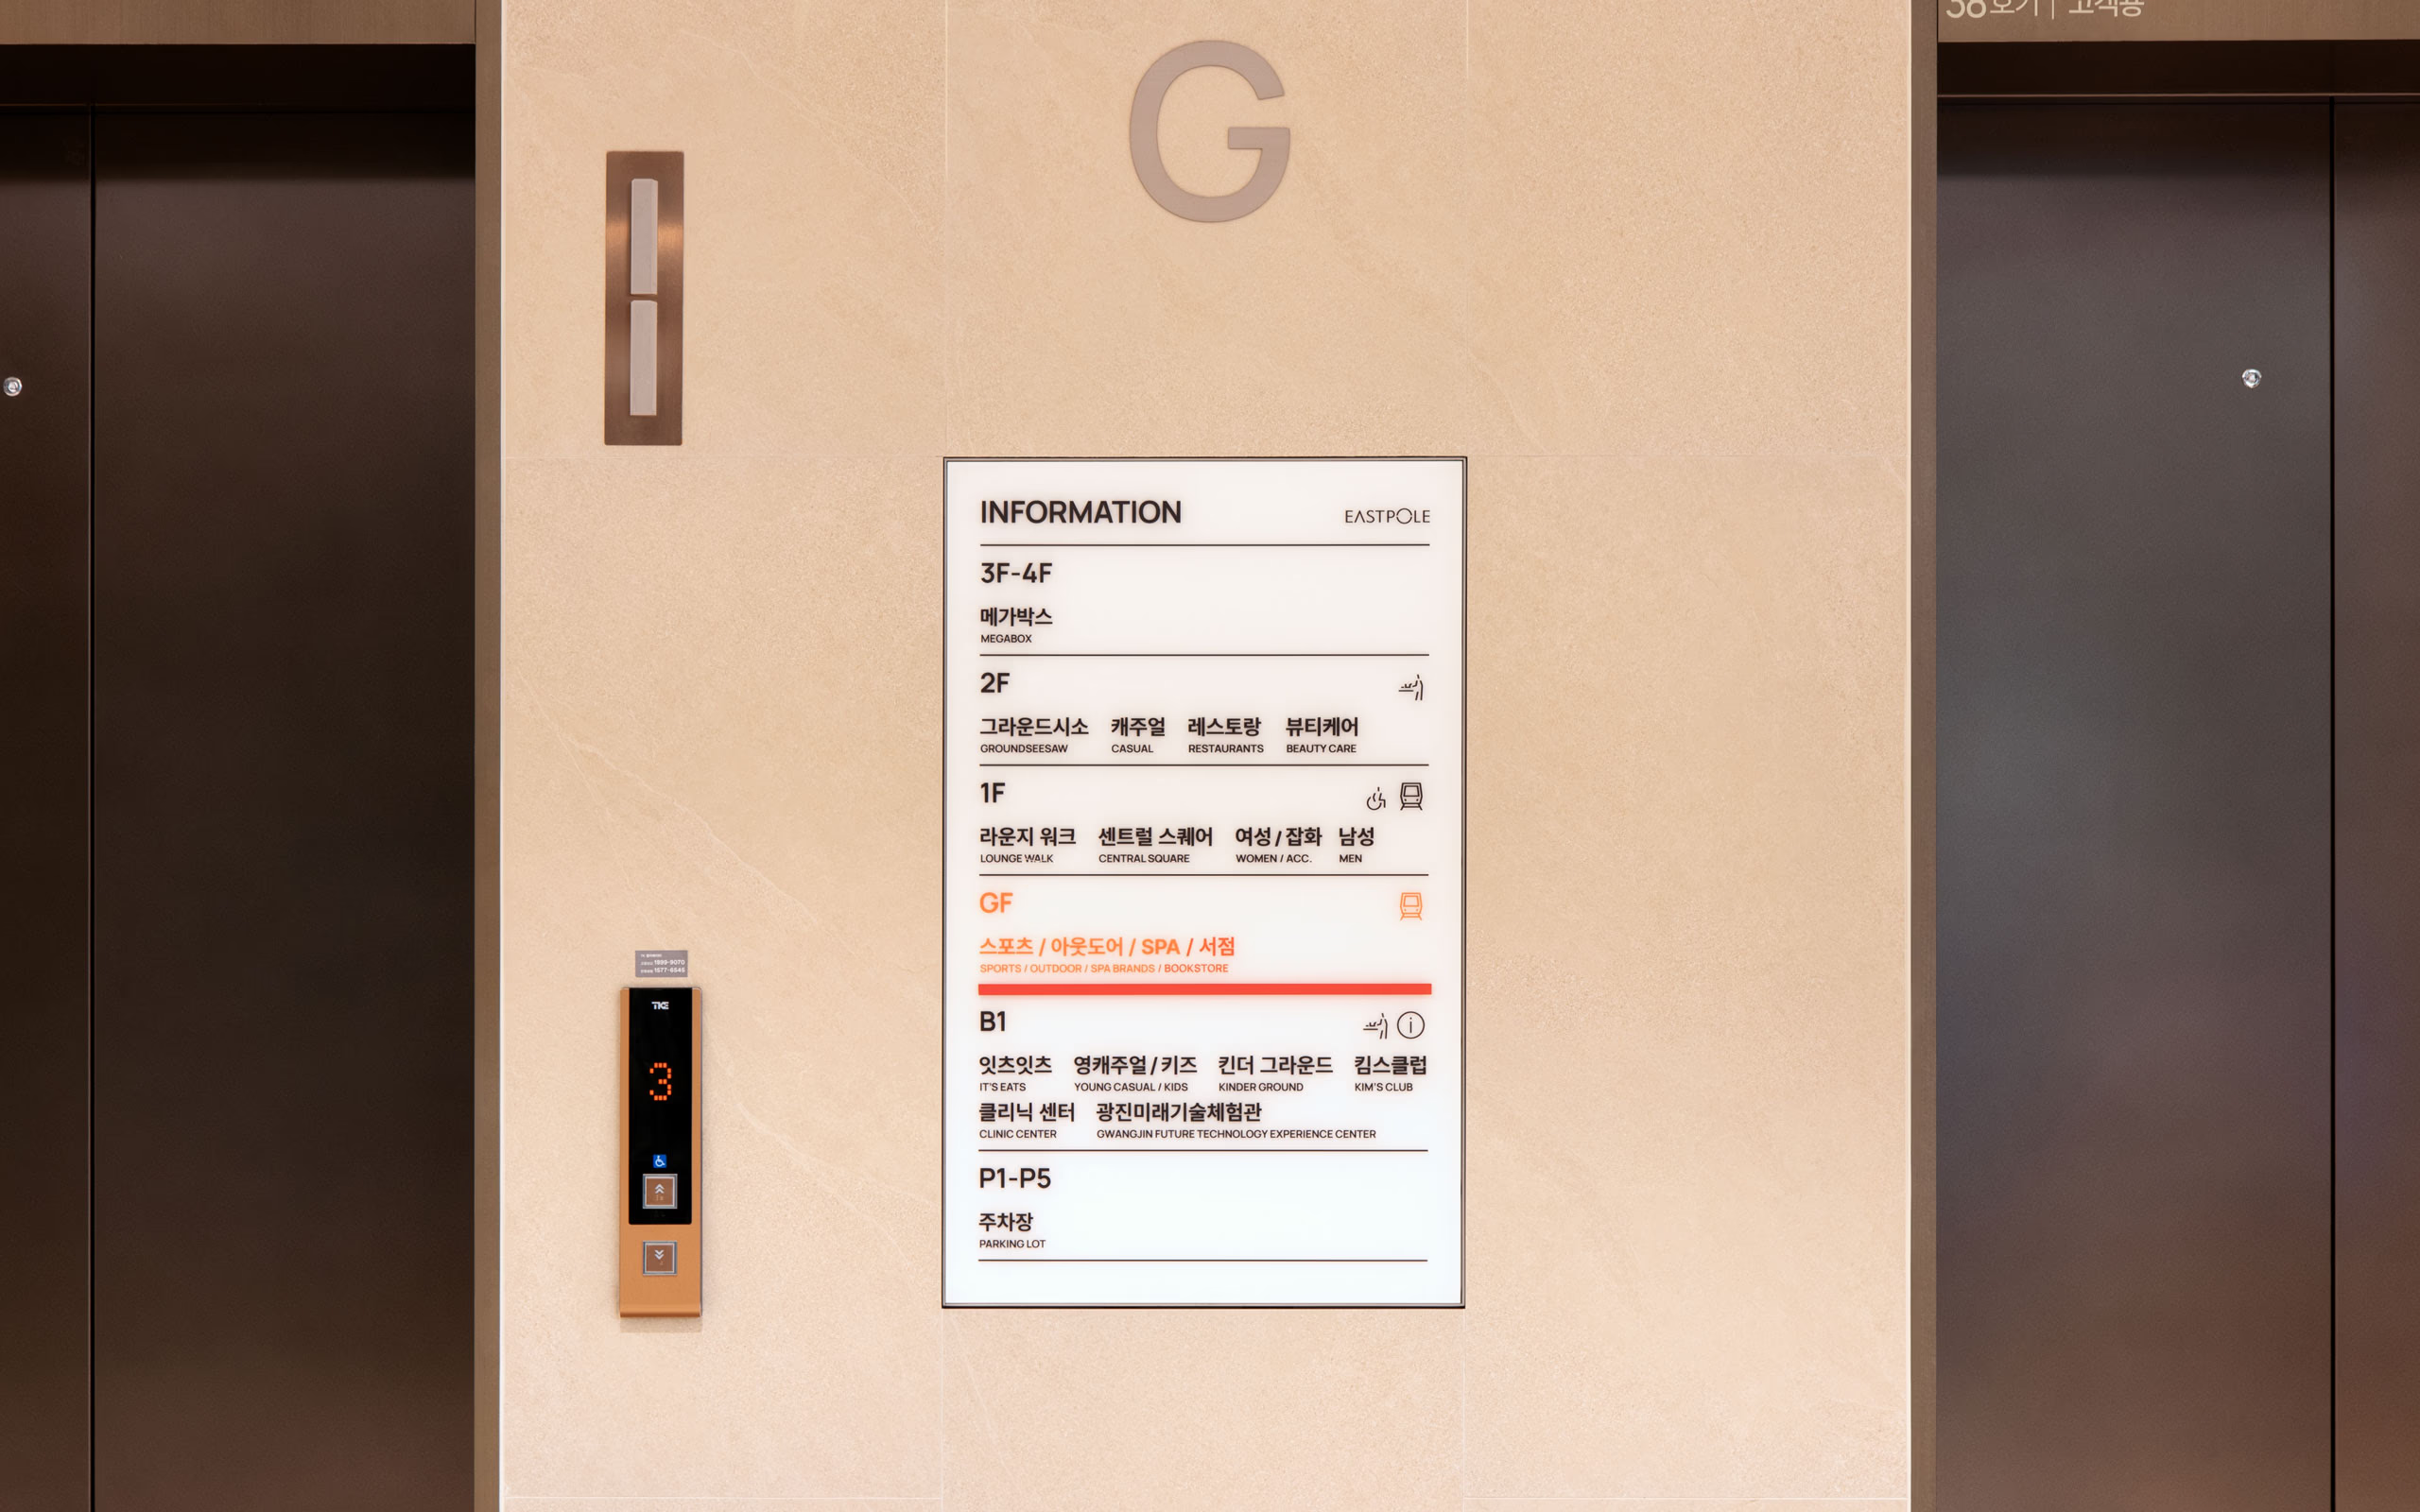
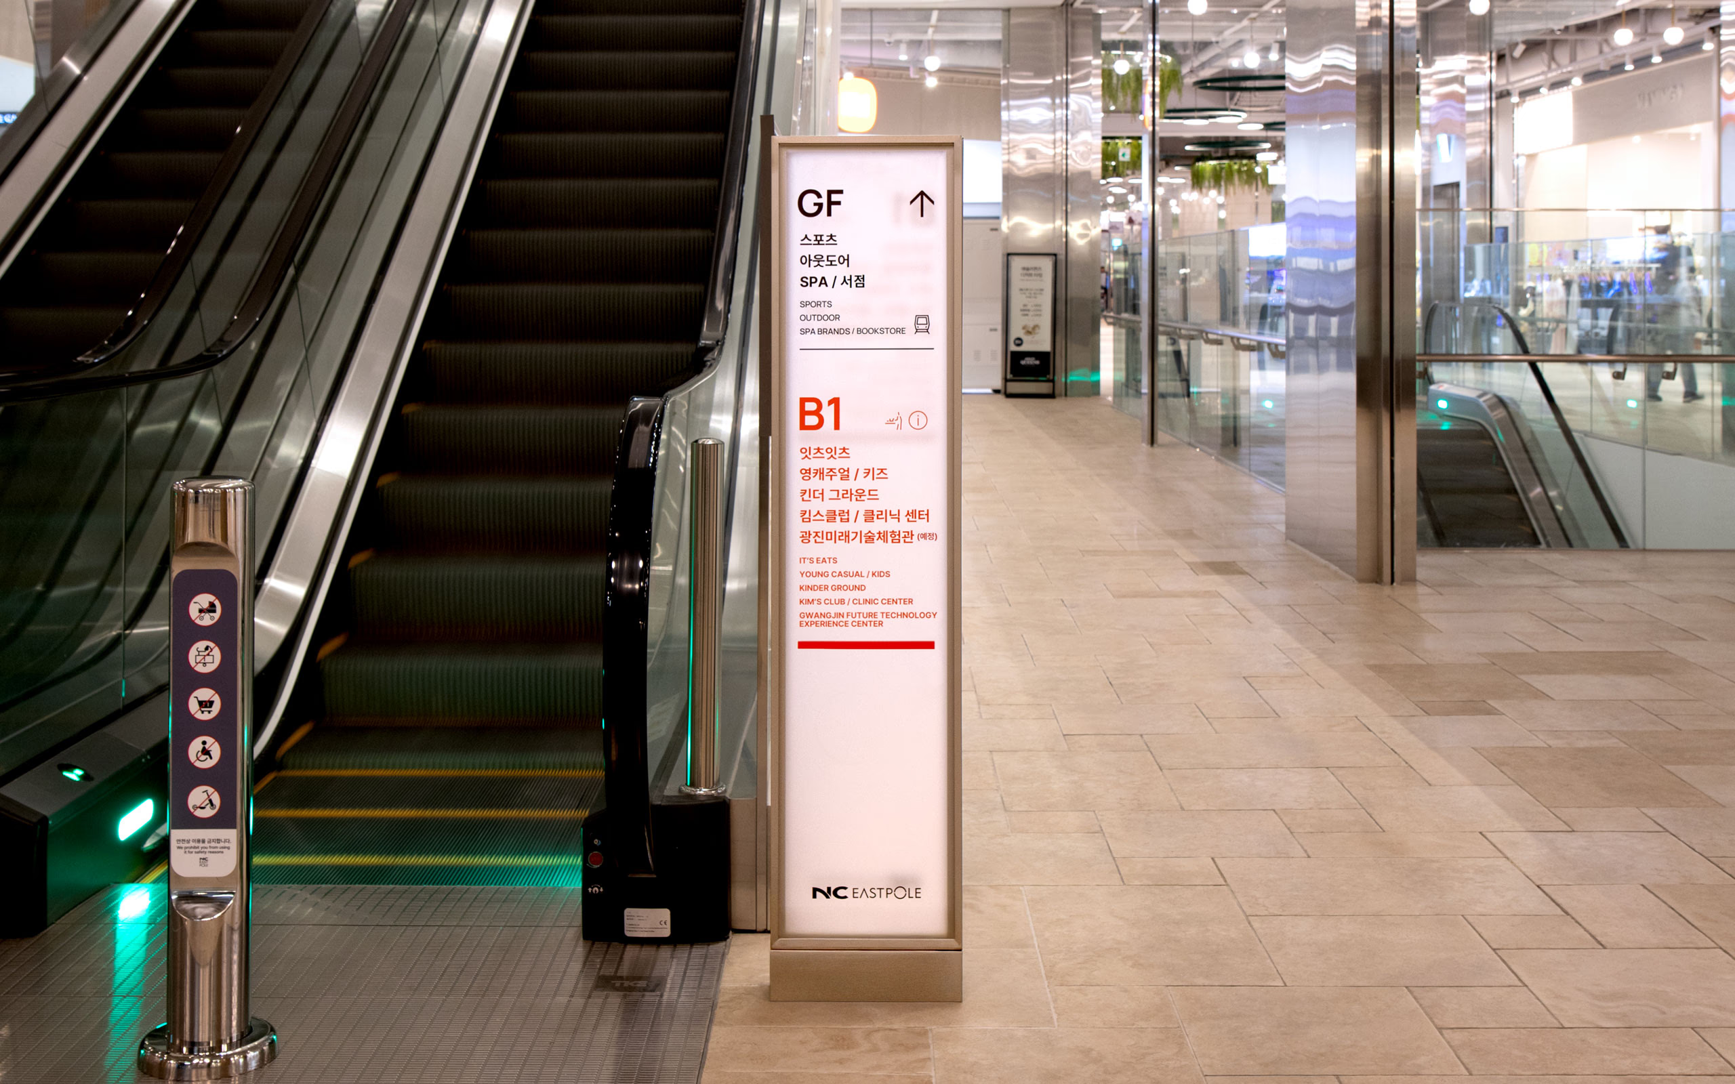
• 다양한 공간으로 통할 수 있는 결절지형 동선 계획을 수립하고 이를 디자인 원칙 (Cross · Direct · Engage), 3단계 정보 위계 웨이파인딩으로 전달
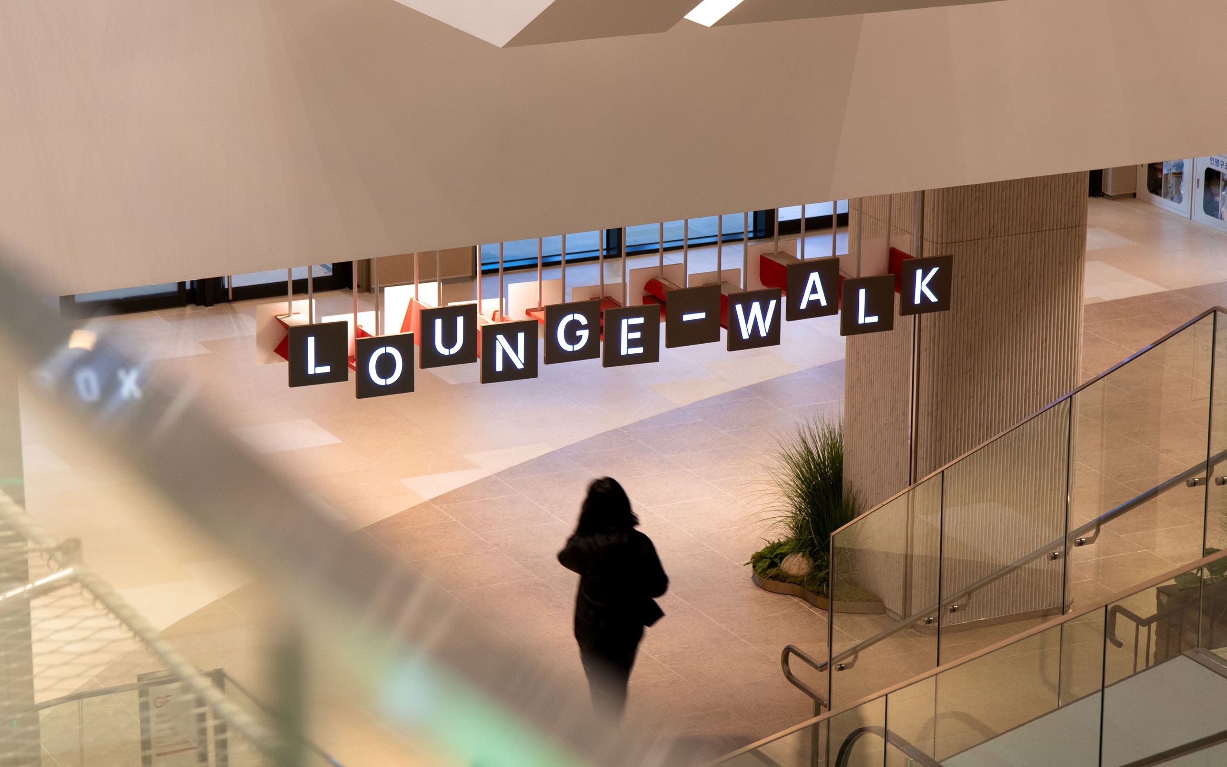
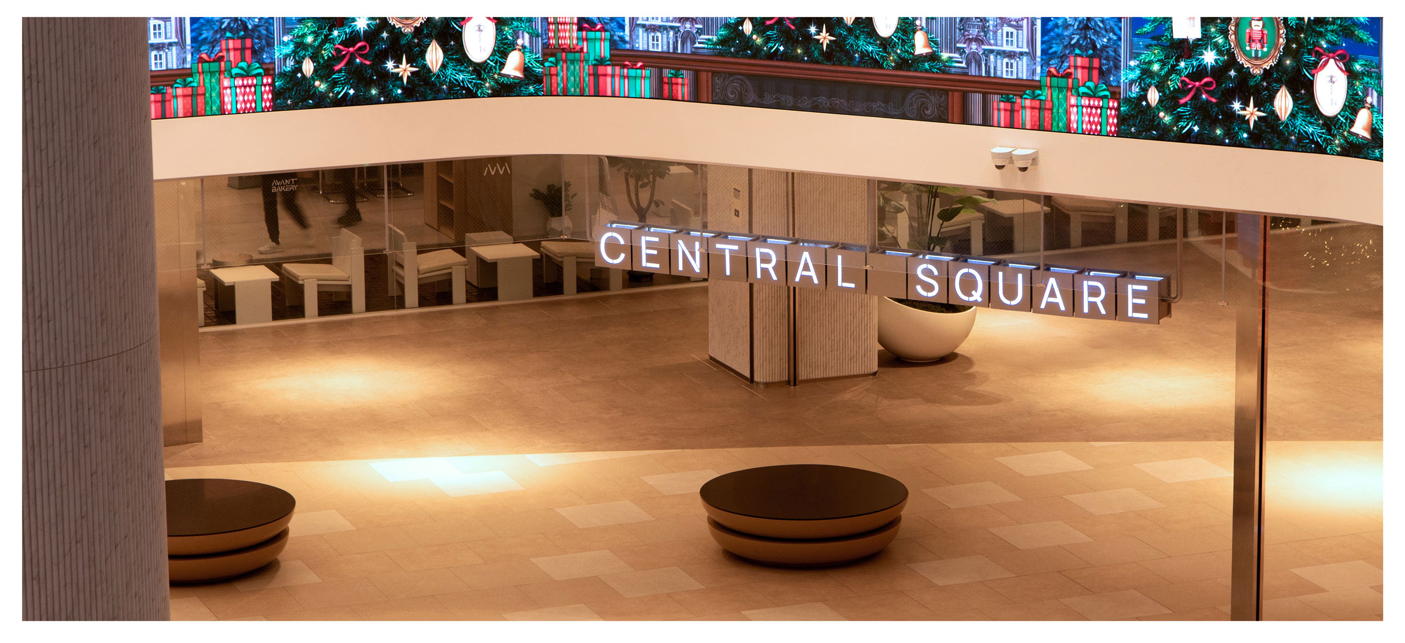
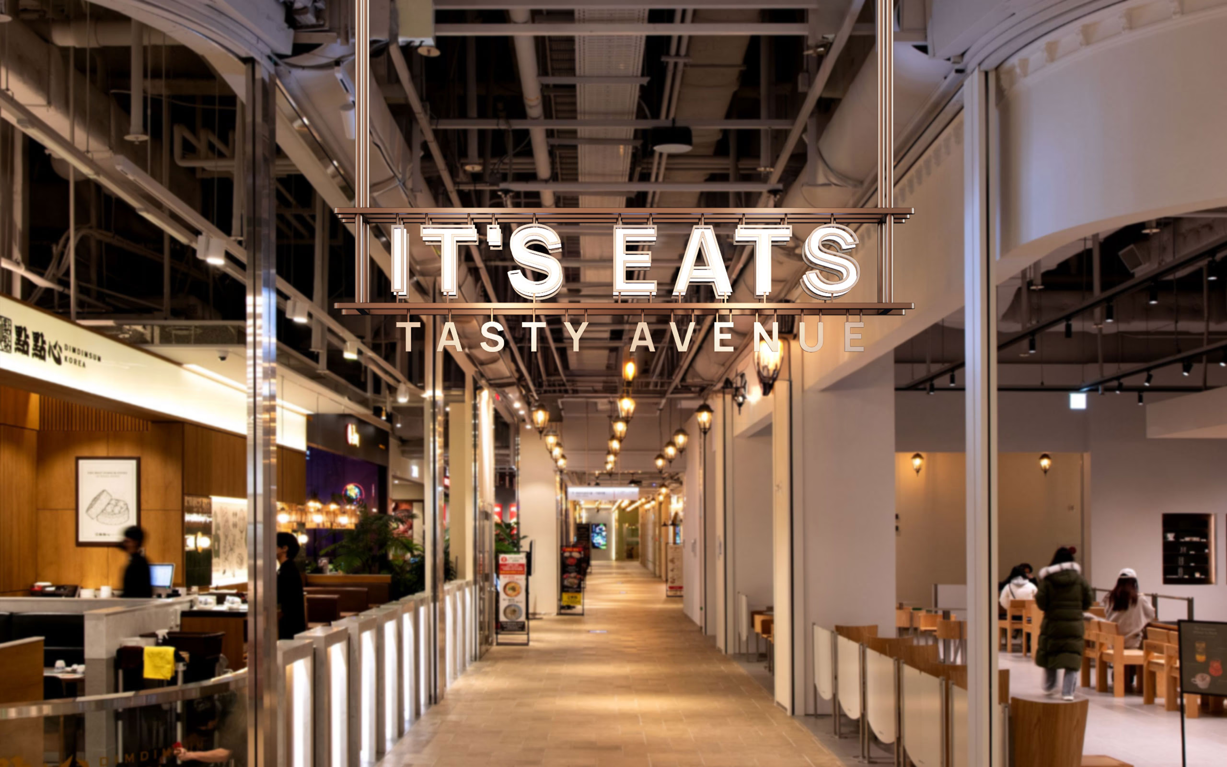
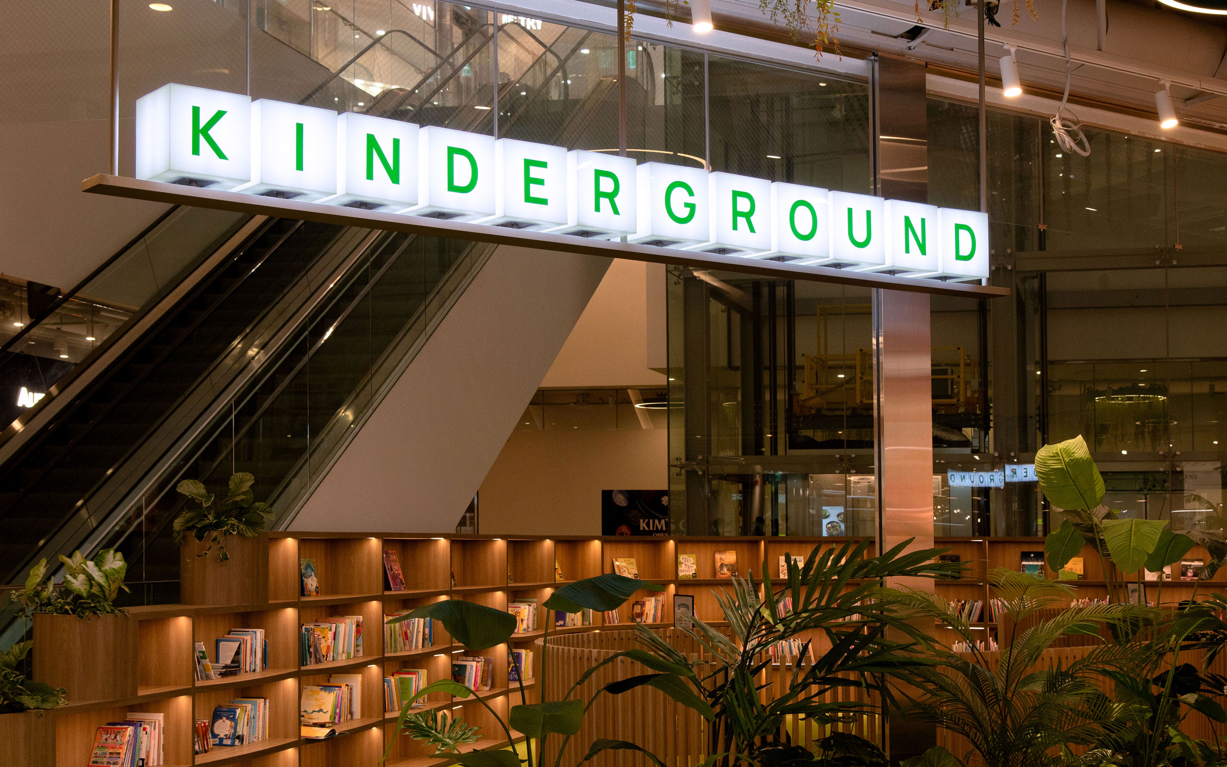
• 목적지가 될 수 있는 특화공간 4곳을 선정해 네이밍: Central Square (미디어 공간) · Lounge Walk (메인 통로 공간) · It's Eats (F&B) · Kinder Nest (키즈 공간)
• 실물 샘플링 및 사이니지 가이드라인, 제작 시방서 및 마감재 스펙 등 가이드 전달
RESULT
각 테넌트별 높은 매출 기록 등 신규 매장의 성공적인 운영 뒷받침
Works





SANG JIN PARK
© 2026. All Right Reserved.
본 포트폴리오에서 소개된 프로젝트 일부의 저작권은
클라이언트 및 담당 대행사의 소유입니다